Project of Smolny Institute. The Main Facade and the Ground Floor Plan, 1806-1808. Artist: Quarenghi, Giacomo Antonio Domenico (1744-1817)
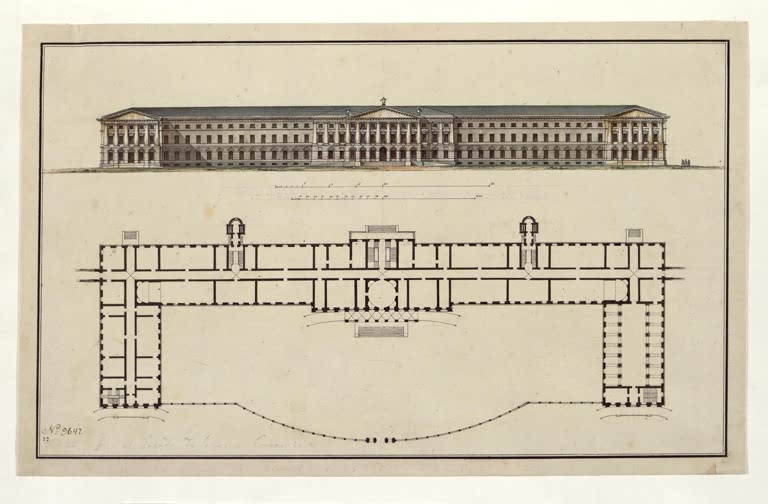
Project of Smolny Institute. The Main Facade and the Ground Floor Plan, 1806-1808. Found in the collection of State Hermitage, St. Petersburg.
ID
AKG5703136Credit line
Heritage Images / Fine Art Images / akg-imagesCollection
Heritage Images
Catégorie
Art (Catégorie)
Lieu et Voyage
Sujet
Architecture
Plume
Brosse
Lieu
Italie
Russie
Smolny
High
5079 × 3333 (48.4 MB)
43.0 cm × 28.2 cm @ 300 dpi